


Lakeview Project
Woven Into the Land
Overview
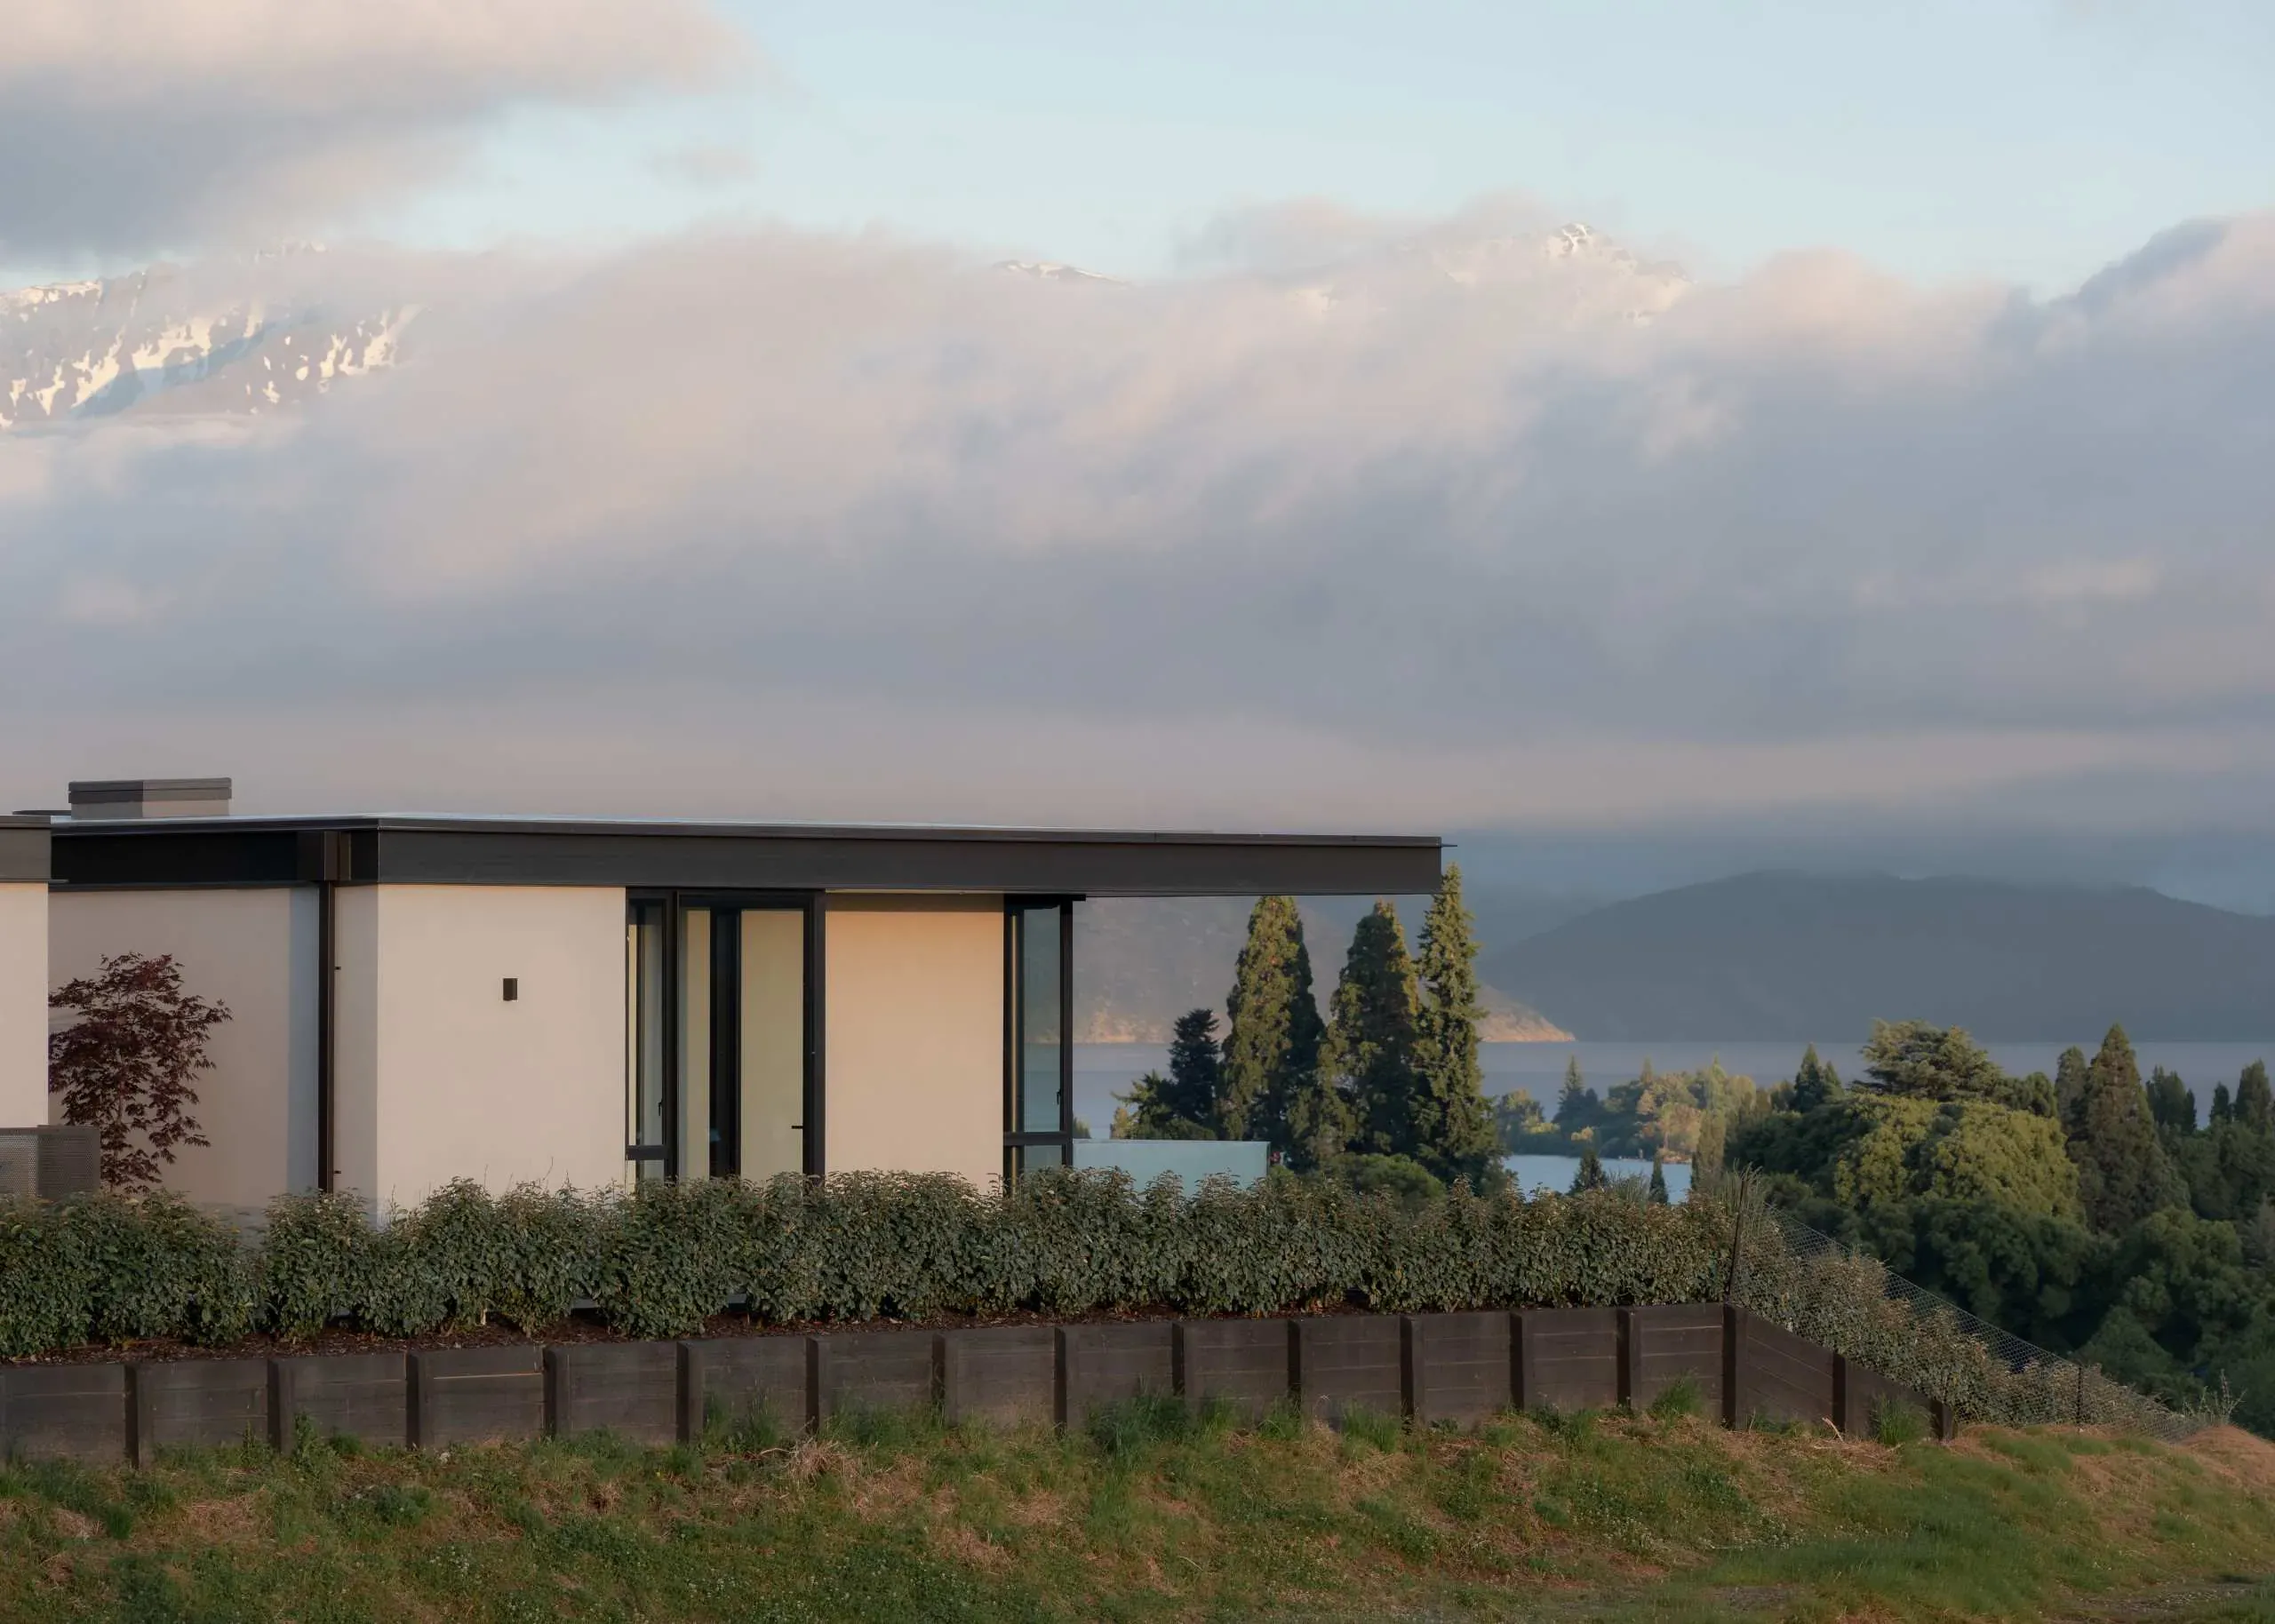
Designed for a young family, this spacious residence is woven into the Wānaka landscape, spreading horizontally across the site while burrowing into the terrain to form a connected "bunker" studio and guest suite. A light-filled living pavilion sits between expanses of glazing, opening out to the wider views and inward to a private courtyard, pool and alfresco dining area at the home's heart. A high-performance warm roof delivers exceptional insulation in a slim, refined build-up, while a heavily insulated floor slab with hydronic underfloor heating keeps the home warm underfoot year-round.
- Type
- Architectural New Build
- Location
- Wānaka
- Architect
- Johnston Architects
- Photographer
- Biddi Rowley
Next project