


Sapphire Project
Elevated Ground
Overview
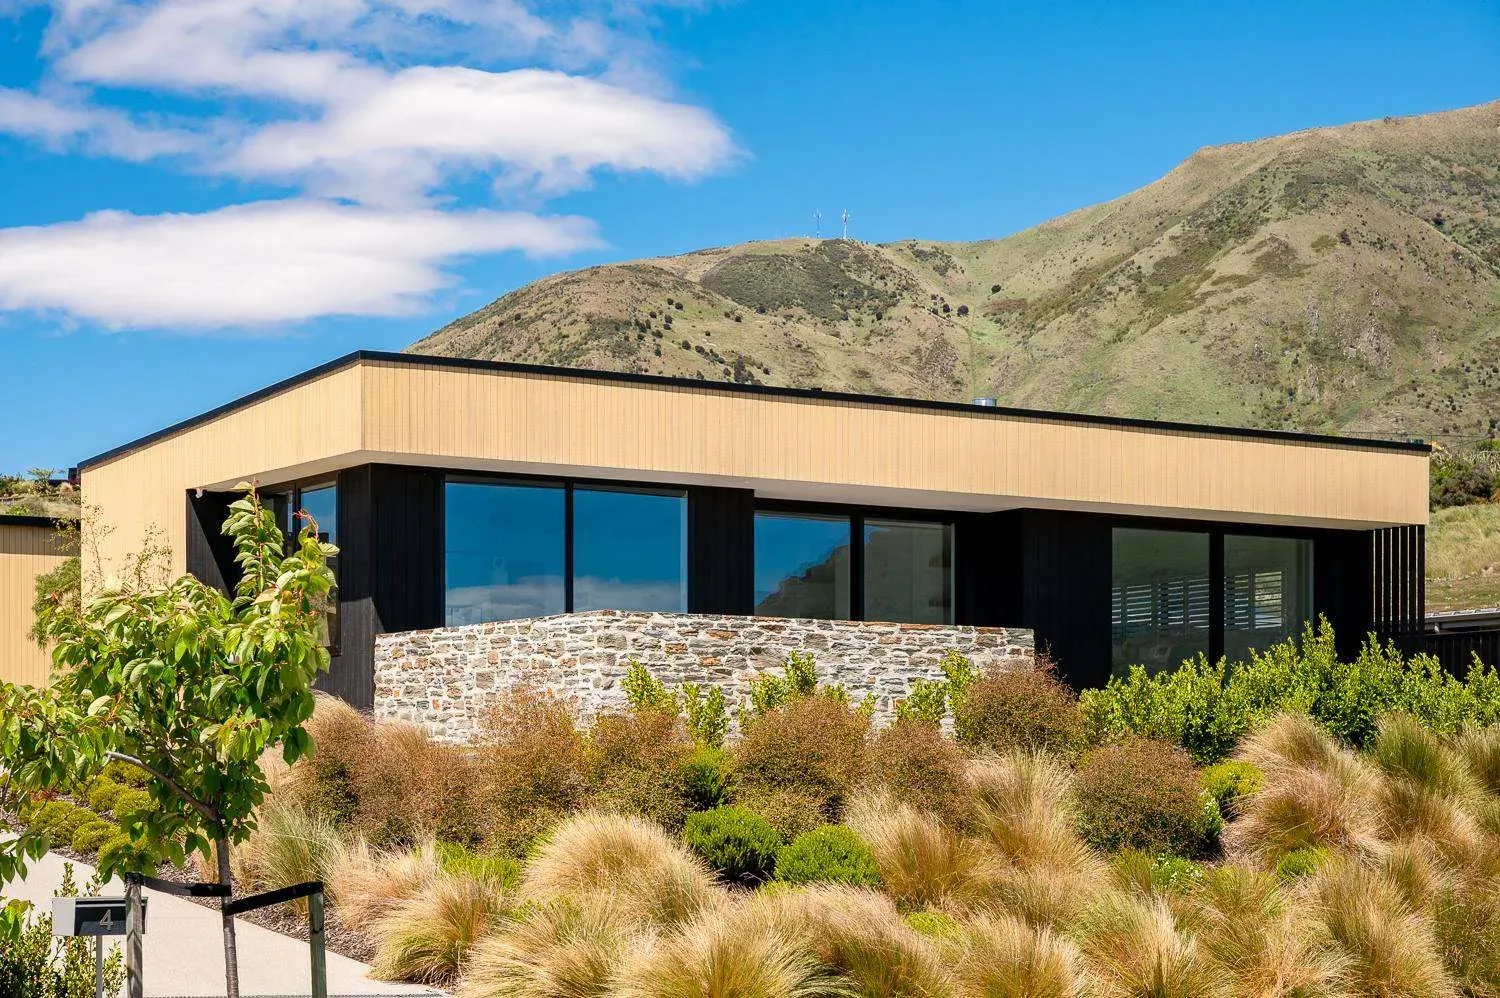
Set on a site with elongated mountain views and glimpses of Lake Wānaka, the home is built up on a raised platform to make the most of a compact section and maximise elevation. The floorplan follows an H-shape, with kitchen, dining and living spaces running along the front to capture the views. The exterior is clad entirely in Abodo Wood's Vulcan vertical-grain timber, with a minimalist approach maximising every inch of the home's footprint.
- Type
- Architectural New Build
- Location
- Wānaka
- Architect
- The Drafting Department
- Photographer
- Samford Cathie
Next project